
Nine new family homes approved for planning
Near Brighton, Sussex
Overview
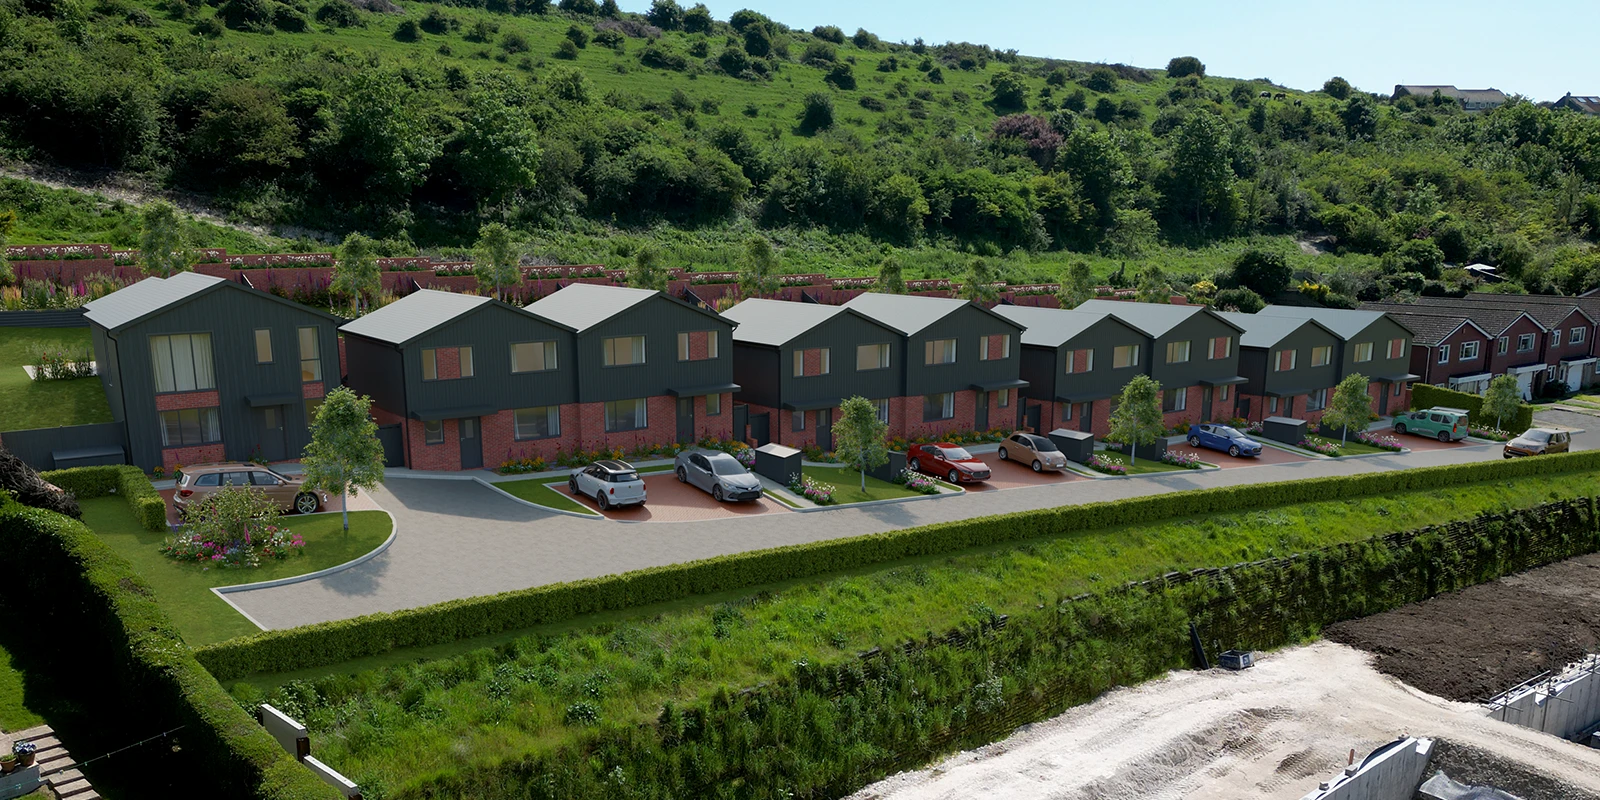
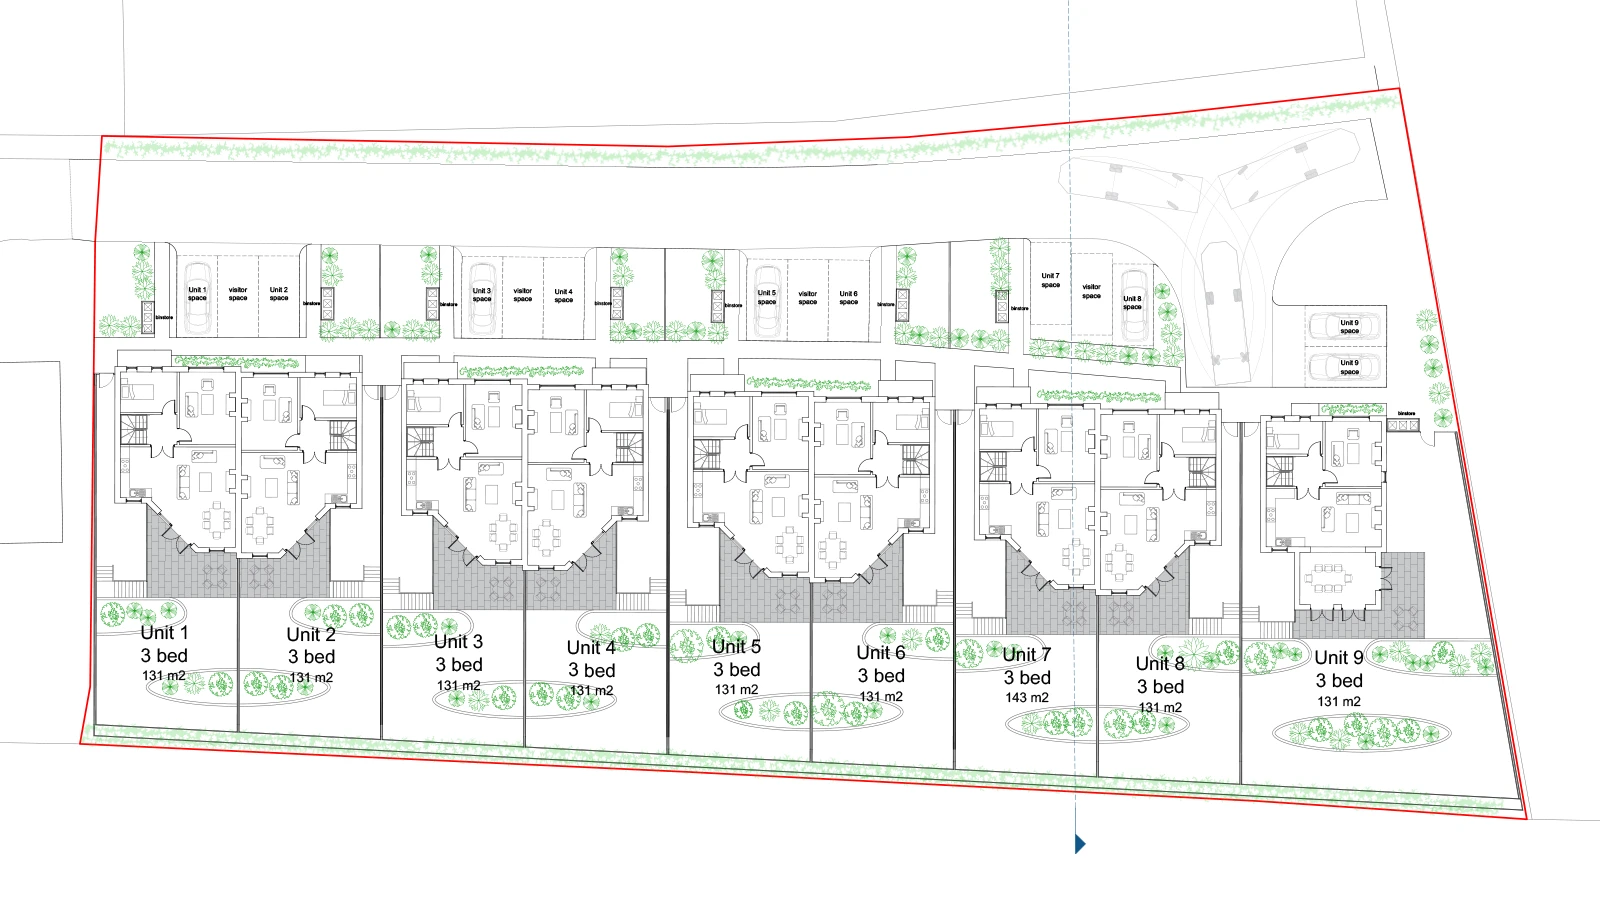
Spruce Architecture designed a residential development of nine new three-bedroom family homes which secured planning permission near Brighton, Sussex. Designed to create a well-considered small community with practical layouts, private outdoor space and the amenities needed for modern family life. The scheme comprises of four pairs of semi-detached houses alongside one detached home, creating an appealing streetscape while maintaining a consistent architectural approach across the development.
The site layout was carefully planned to provide each property with allocated as well as visitor parking. Dedicated bin stores and cycle storage were also included as part of the design, helping to keep the main residential areas organised and ensuring practical requirements were considered from the outset rather than added later in the planning process.
Designing homes for modern family life
Each of the new homes has been designed around how families are likely to use the space day to day. The properties include open living, relaxing and dining areas alongside an additional flexible room that can be used as a snug, library or cinema room. In addition a home office is found on the ground floor. Providing these additional rooms gives the homes greater flexibility as families grow and their requirements change over time. Each three-bedroom home also include two en-suite rooms as well as a family bathroom making it a perfect home for growing children who need their own space.
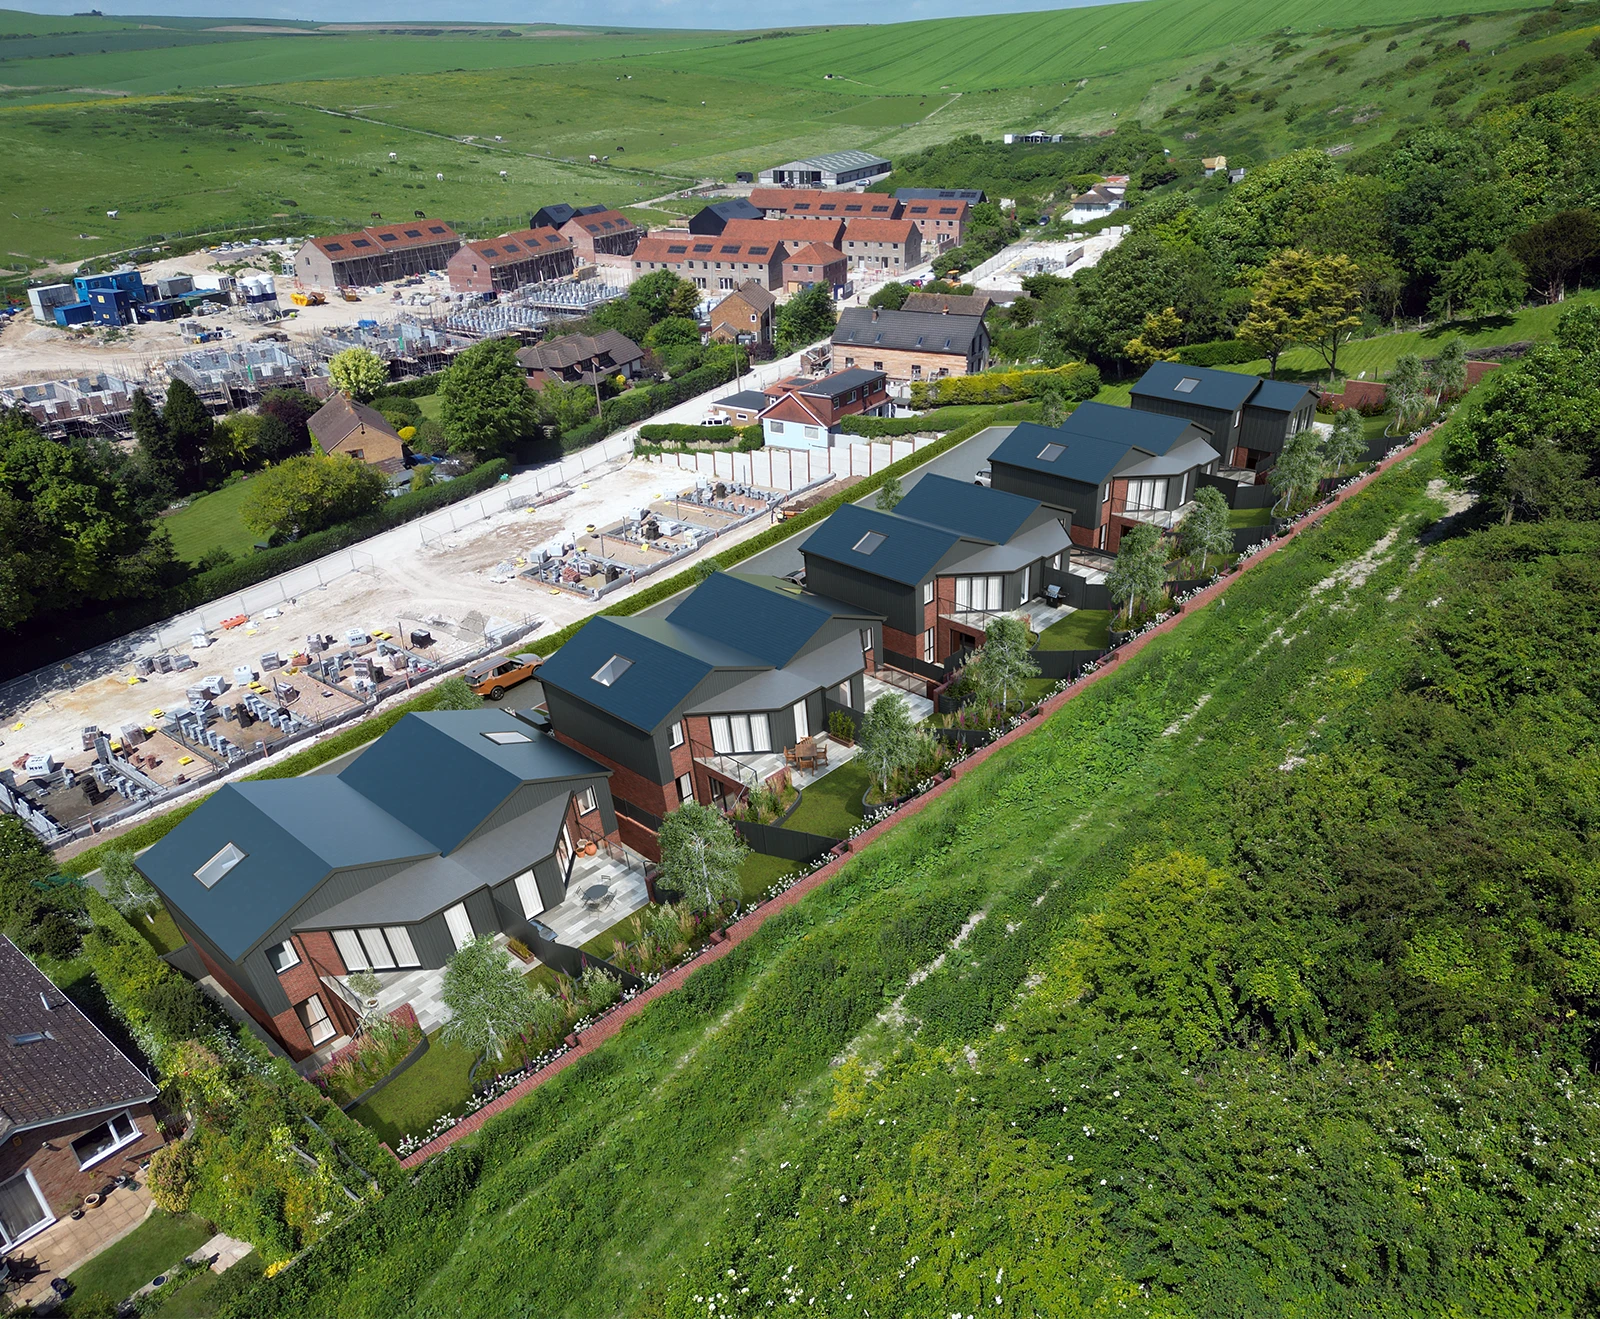
Private rear gardens form an important part of each property, giving every household its own outdoor space. Terraced patio areas connect the homes with their gardens and provide space for outdoor dining, seating and enjoying the garden during the warmer months. The front gardens have also been designed as an integral part of the scheme, helping soften the development and create an attractive residential setting rather than allowing parking and hard landscaping to dominate the street.
Planning approved for nine new-build homes
Planning approval represents an important milestone for the project and enables the development to progress towards delivering nine new family homes. For residential developers and landowners, considering the architecture, site layout, landscaping and practical requirements together from the early stages can help create a stronger planning proposal while also improving the quality and long-term usability of the finished development.
Spruce Architecture works on new-build residential developments, individual new homes and multi-unit housing projects across Sussex, Kent and Surrey, supporting clients from initial feasibility and concept design through planning applications and building regulations right through to contract tender and construction contract administration.